
Great Dungeon Hall
Panoramic view of the donjon structure
It was impossible to get into the dungeon at the courtyard level. The only opening was situated on the first floor and was accessible solely by a ladder, as was frequently the case in medieval fortresses.
The base of this door is decorated with sculpted oak leaves, acorns, and a curious figure with long moustaches.

Base of the door featuring a character with long whiskers. This opening was once joined to another on the same level in the central staircase tower by a wooden gallery.

The turret springing above the gate of the keep.
Architecture and Interior Levels
The multi-sided turret that springs above the gate of the keep houses the spiral staircase providing access to the various levels of the dungeon. The wooden floors separating the stages were unfortunately removed shortly after the castle was sold as national property during the French Revolution.
This leaves the impression of a huge empty shell today, making it possible to reconstitute the overall topography of the site. Each stage originally comprised a large square room, a smaller adjoining room, and latrines built into the thickness of the outer wall. Today, visitors can admire the pure, sweeping lines of the strangely suspended stone fireplaces.

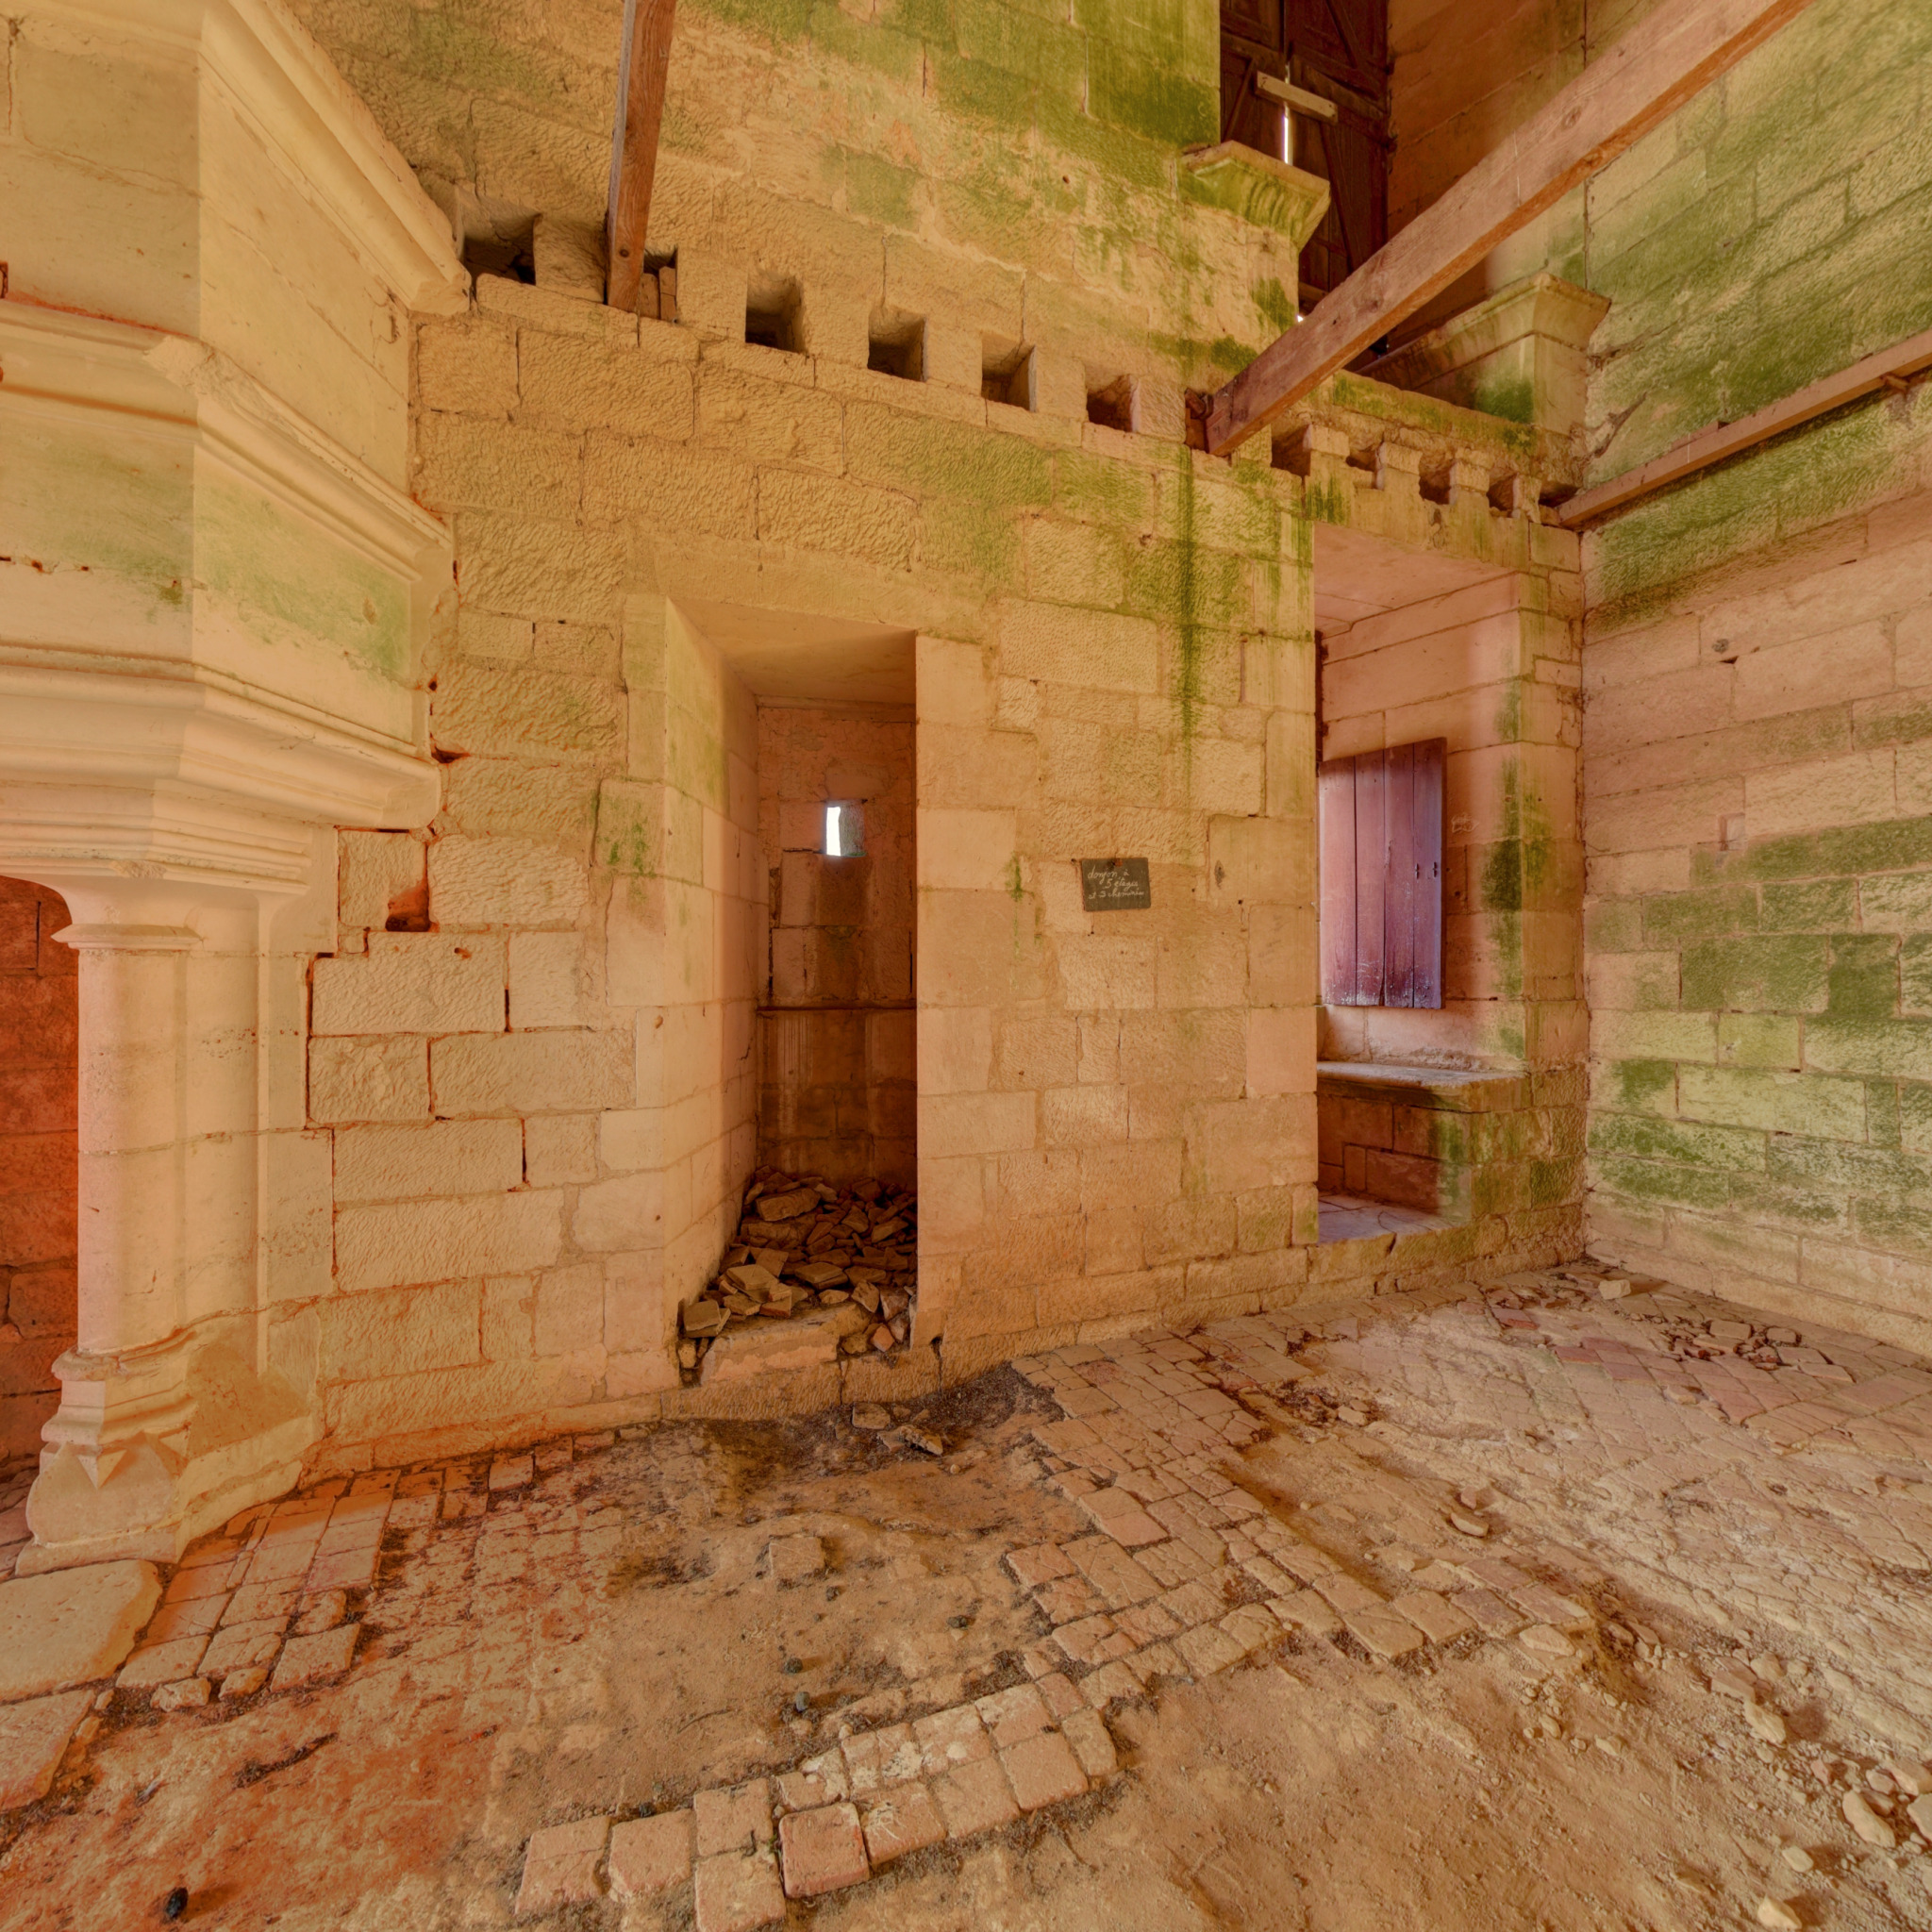
Interior view of the dungeon levels and suspended fireplaces
The Covered Way (Chemin de Ronde)
Continuing up the spiral staircase leads directly to the covered walkway. Everything here is surprising and marvelous: the large stone paving with gaping machicolation openings, and battlements offering a commanding view of the main courtyard.
Noticeable too is the sense of humor that the medieval sculptors allowed themselves in a place where ladies would rarely venture... Four of the stone consoles supporting the wooden framework are carved with figures in various occupations: two musicians (a bagpiper and a rebec player), along with a man and a woman humorously christened by popular mischief as "le chieur" and "la pisseuse".

Stone corbel depicting a rebec player
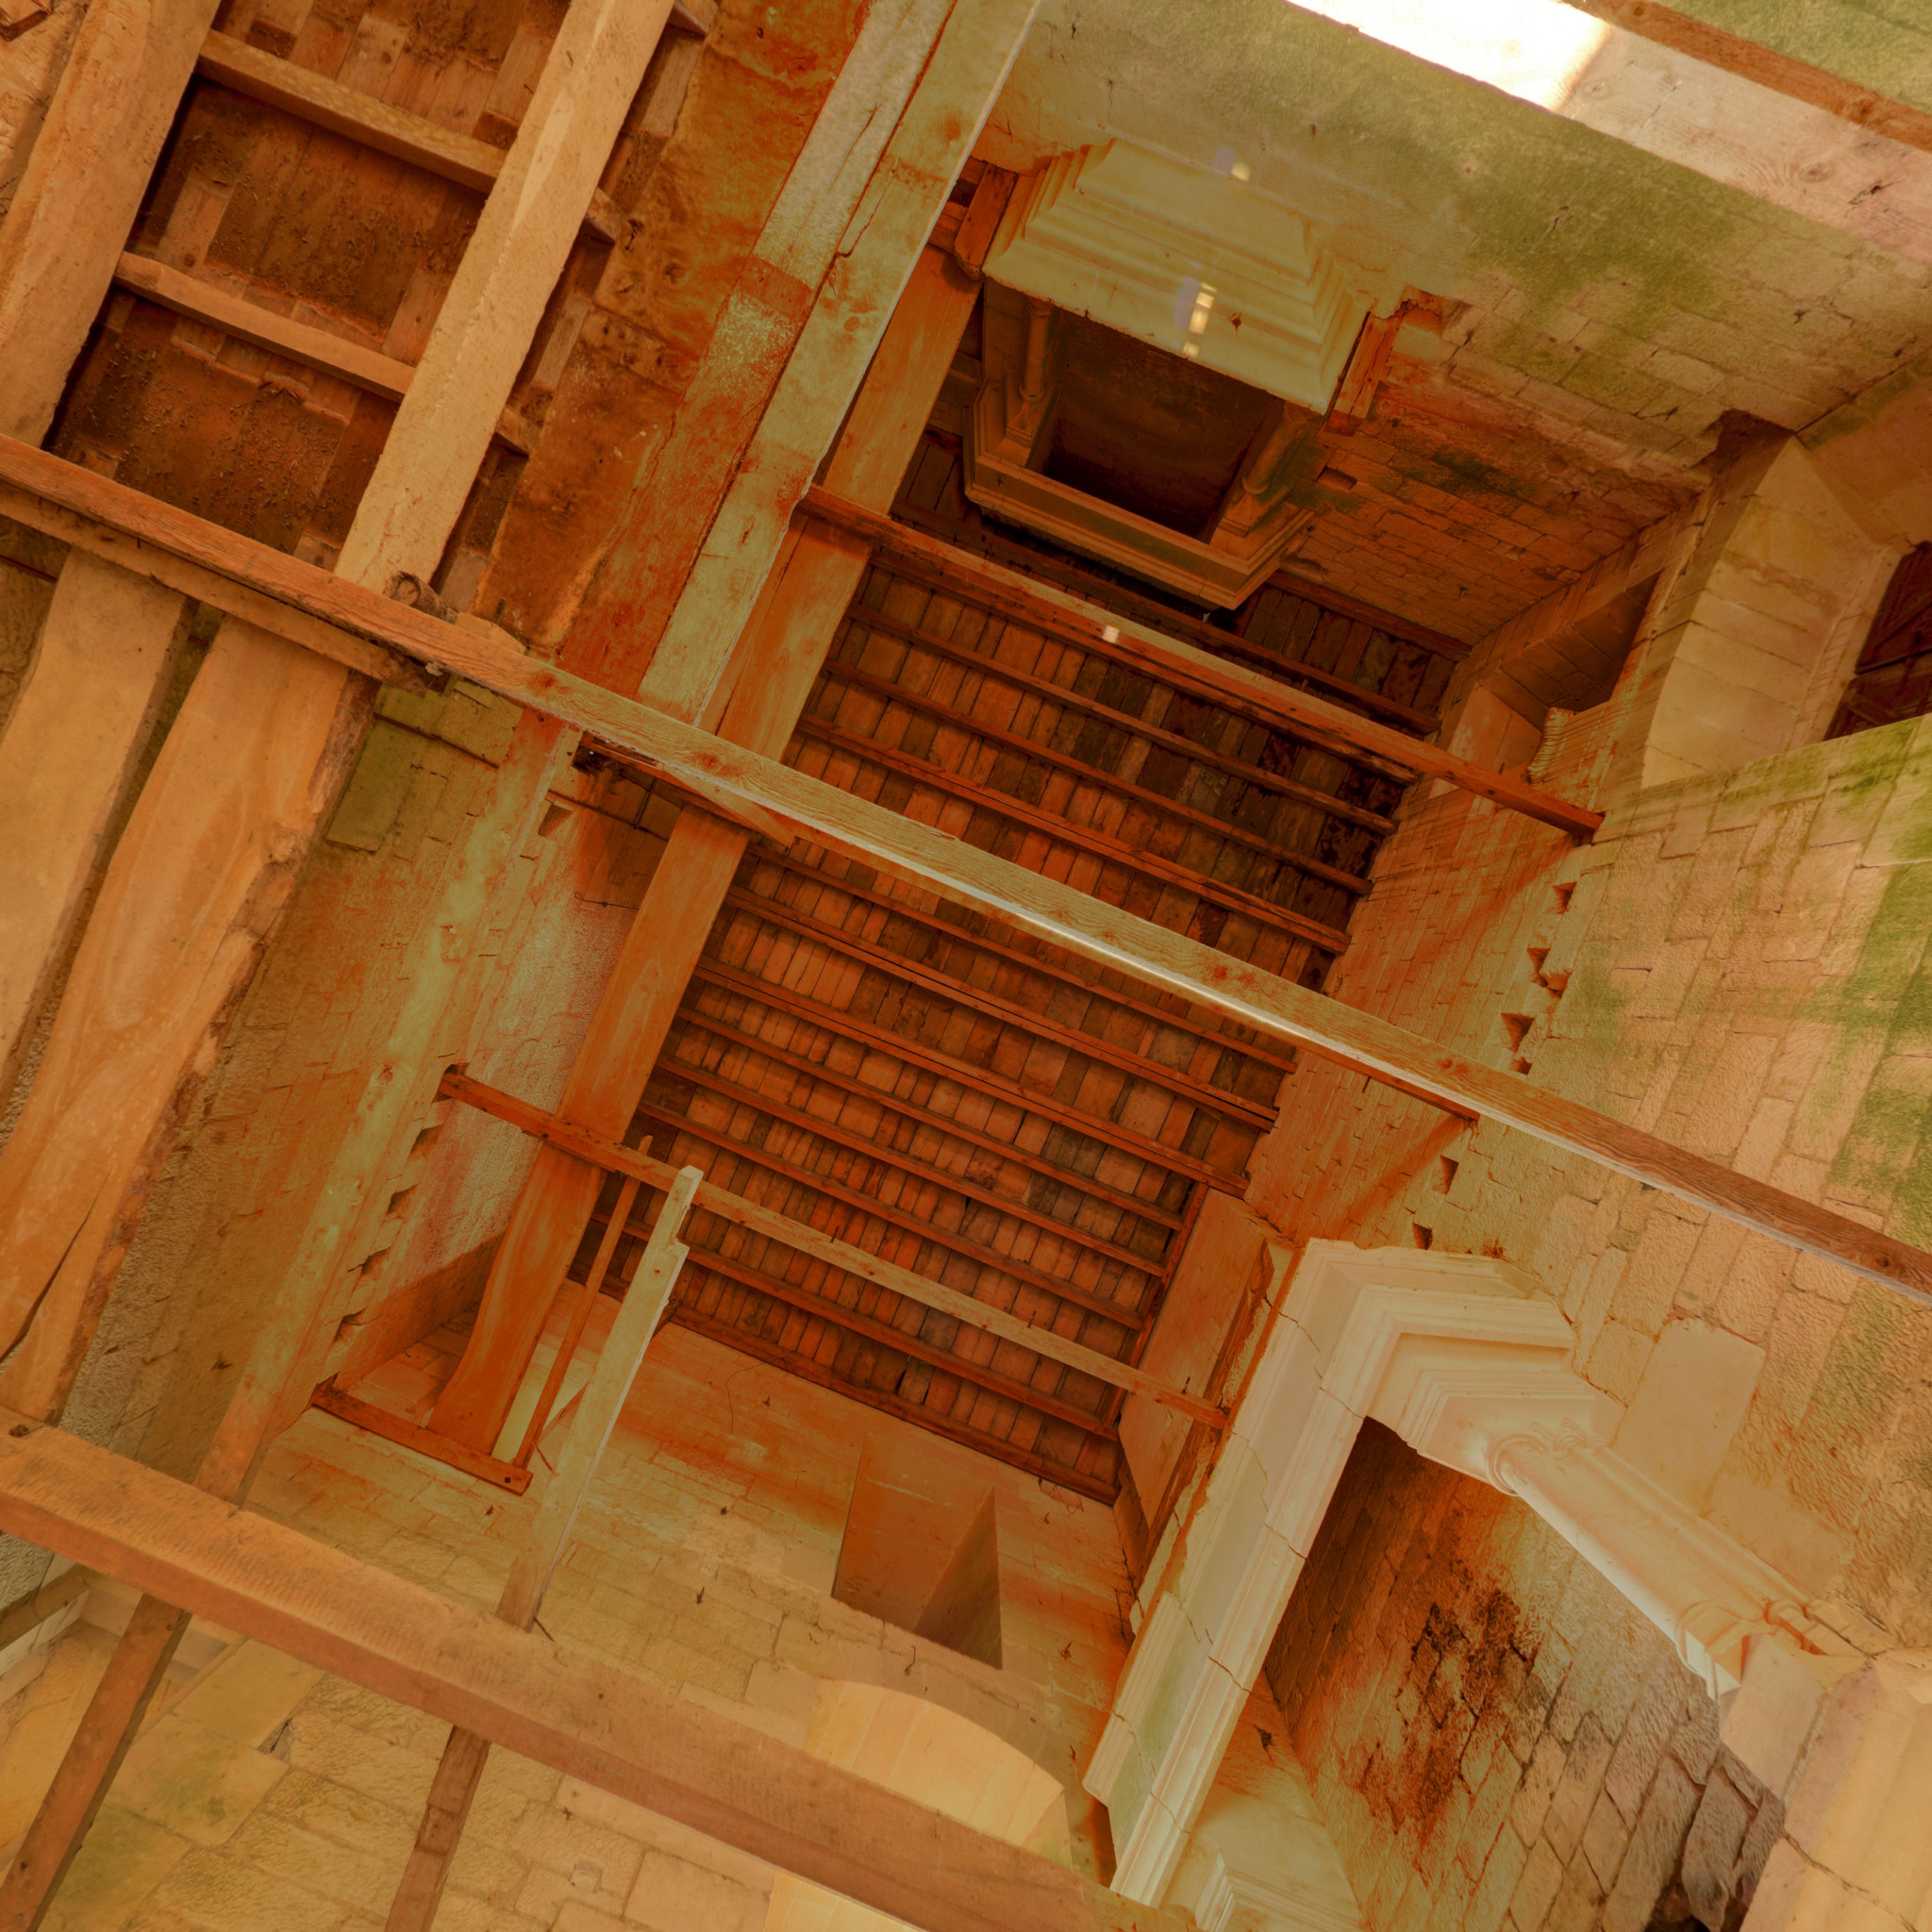
View from below the roof timber framework